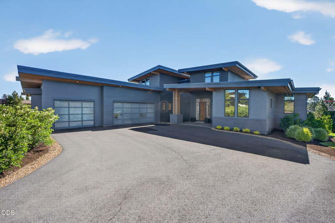
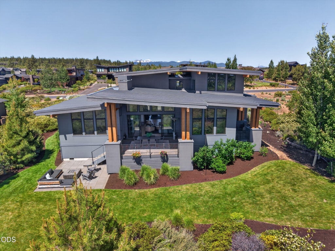
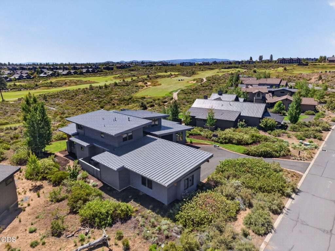
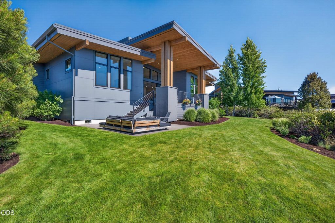
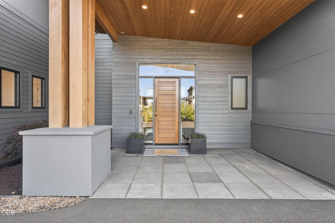
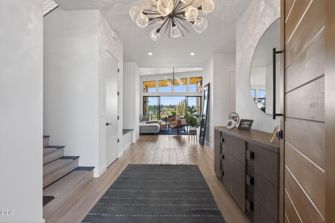
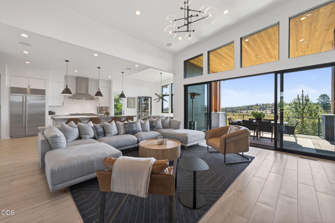
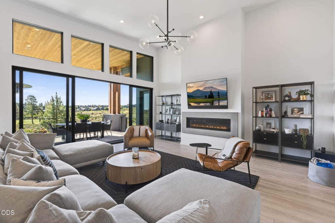
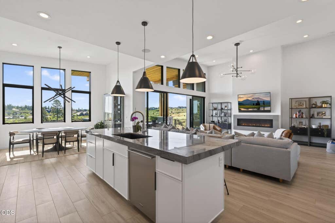
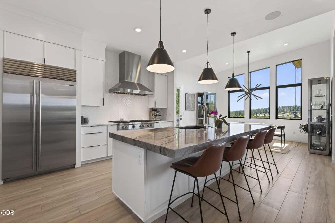
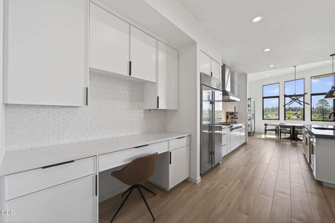
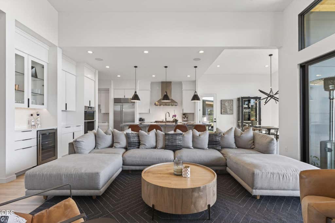
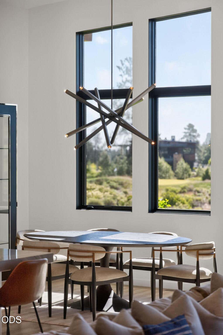
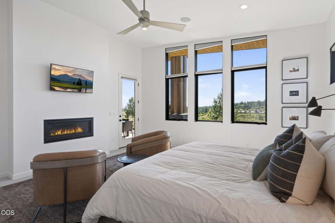
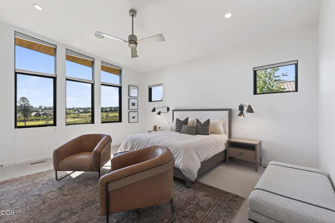
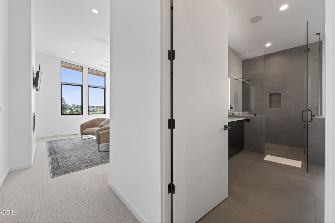
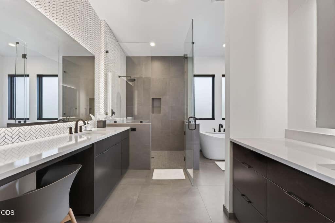
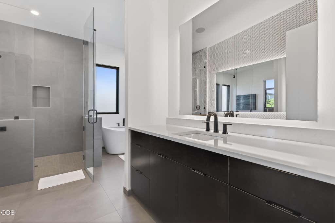
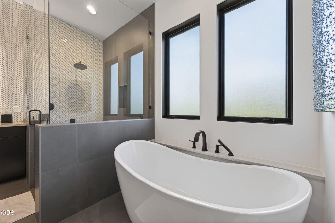
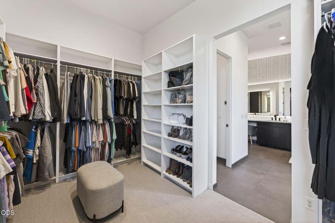
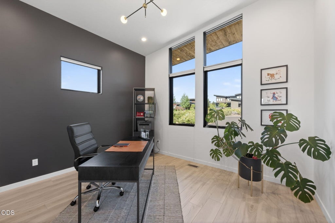

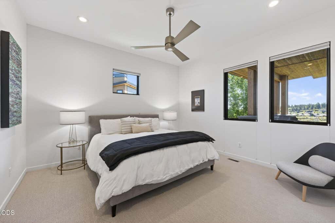
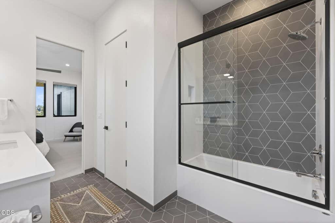
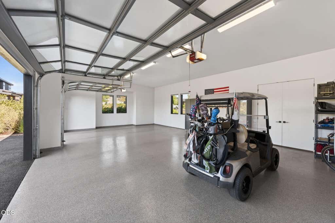
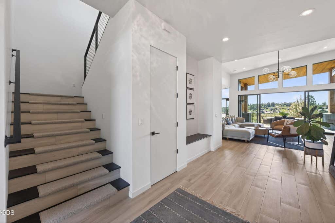
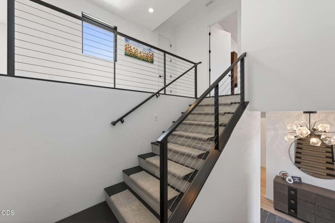
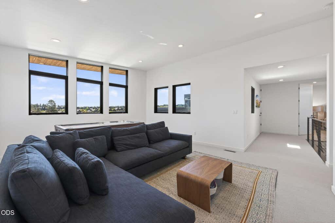
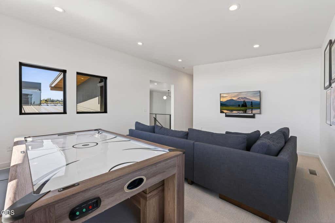
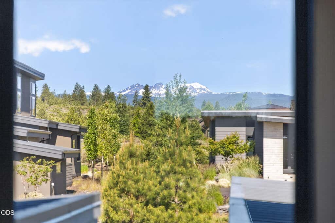
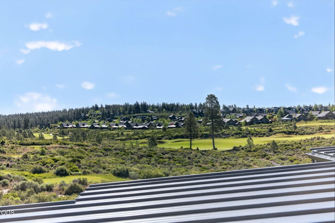
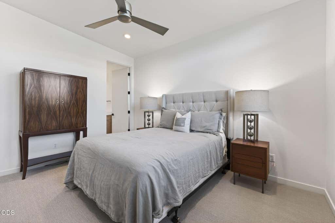
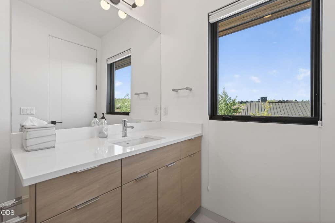
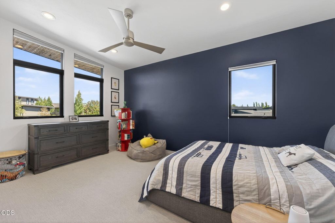
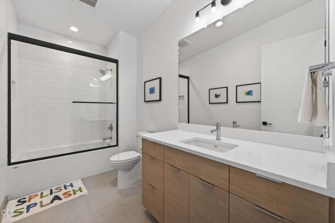
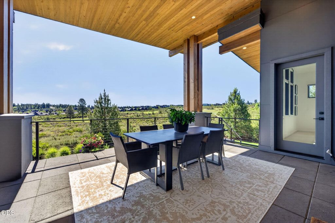
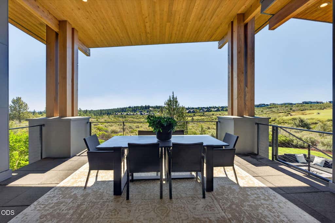
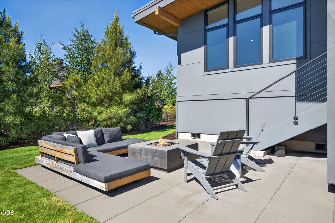
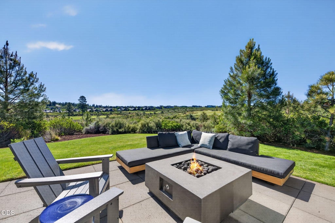
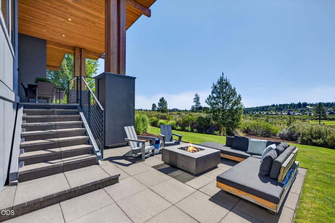
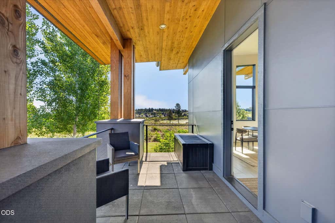
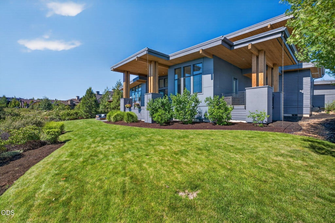
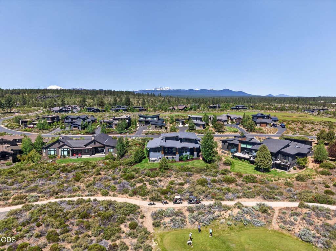
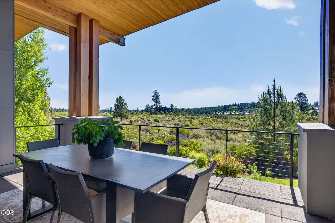
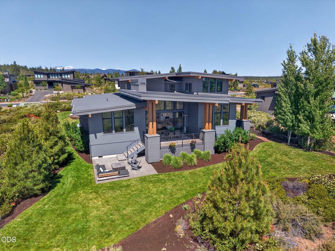
This stunning 4,420 square foot custom home affords some of Tetherow's most incredible golf course views. The versatile floorplan focuses on Natural Light, modern finishes, and functionality. Offering 5 bedrooms, 4.5 bathrooms, a 3 Car Garage and a Bonus room, this home checks all of the must-haves in Tetherow. The open concept floorplan on the main level is enhanced with vaulted ceilings and stunning views. Main Level Primary Suite features commanding views and a spa-like bathroom and generous walk-in-closet. Upstairs, 2 additional bedrooms and a spacious bonus room create separate live/work spaces. The outdoor space in this home truly sets it apart, with multiple entertaining spaces that maximize privacy and golf course natural views.
Property Type(s):
Single Family
|
Last Updated
|
7/16/2026
|
Tract
|
Tetherow
|
|
Year Built
|
2019
|
Garage Spaces
|
3.0
|
|
County
|
Deschutes
|
SCHOOLS
| Elementary School |
William E Miller Elem |
| Jr. High School |
Cascade Middle |
| High School |
Summit High |
Additional Details
| AIR |
Ceiling Fan(s), Central Air |
| AIR CONDITIONING |
Yes |
| APPLIANCES |
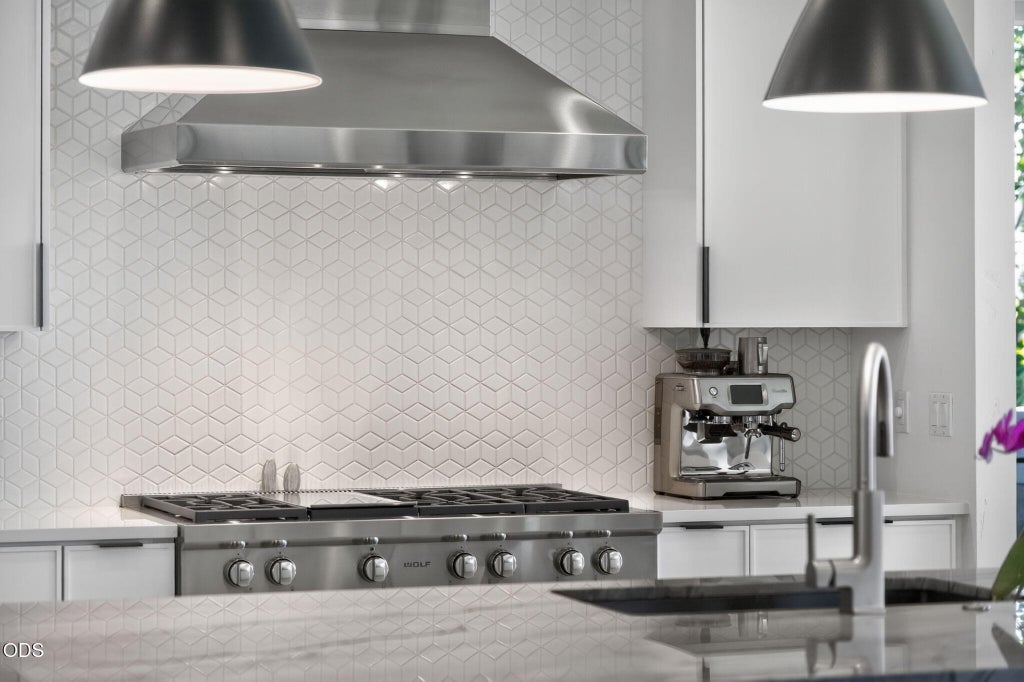
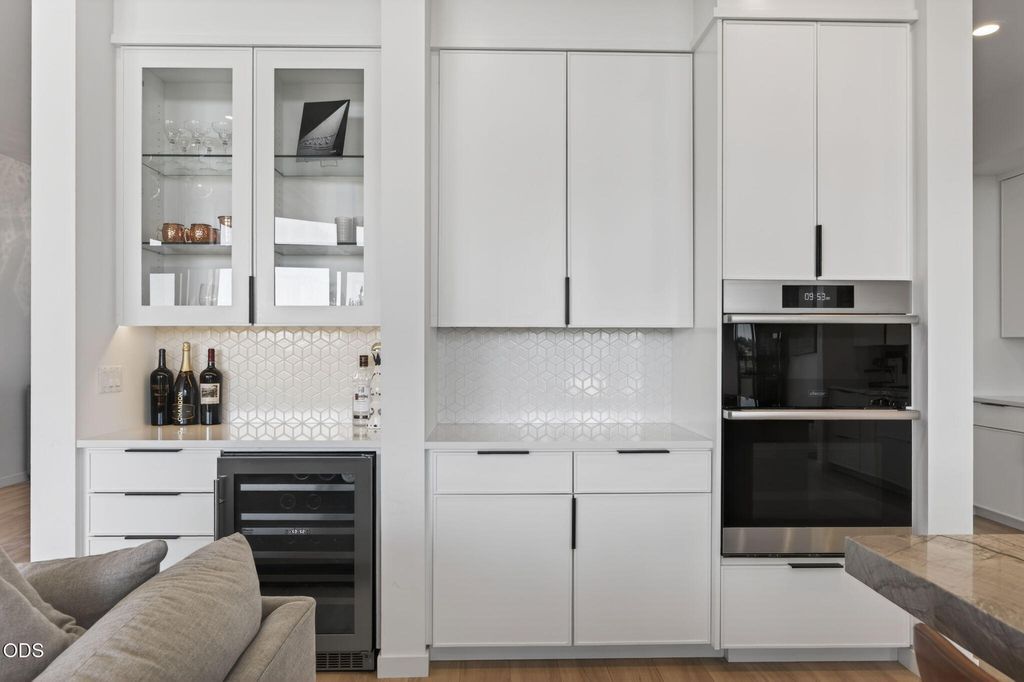
Cooktop, Dishwasher, Disposal, Dryer, Microwave, Oven, Range, Range Hood, Refrigerator, Washer, Wine Refrigerator |
| CONSTRUCTION |
Frame |
| EXTERIOR |
Fire Pit |
| FIREPLACE |
Yes |
| FOUNDATION |
None |
| GARAGE |
Yes |
| HEAT |
Forced Air, Natural Gas |
| HOA DUES |
501|Quarterly |
| INTERIOR |
Bidet, Breakfast Bar, Built-in Features, Ceiling Fan(s), Double Vanity, Granite Counters, Kitchen Island, Open Floorplan, Pantry, Soaking Tub, Stone Counters, Vaulted Ceiling(s), Walk-In Closet(s), Wet Bar, Wired for Sound |
| LOT |
0.53 acre(s) |
| LOT DESCRIPTION |
Landscaped, On Golf Course, Sloped, Sprinklers In Front, Sprinklers In Rear |
| PARKING |
Asphalt, Attached, Concrete, Driveway, Garage Door Opener, Garage |
| SEWER |
Public Sewer |
| STORIES |
2 |
| STYLE |
Contemporary, Northwest |
| SUBDIVISION |
Tetherow |
| TAXES |
26470.5 |
| VIEW |
Yes |
| VIEW DESCRIPTION |
Mountain(s), Golf Course, Panoramic |
| WATER |
Public |
| ZONING |
UAR10 |
Listed with Cascade Hasson SIR
©2026 Oregon Datashare (KCAR | MLSCO | SOMLS). All rights reserved. The data relating to real estate for sale on this web site comes in part from the Internet Data Exchange Program of the Oregon Datashare. Real estate listings held by IDX Brokerage firms other than Deschutes Property Mgmt are marked with the Internet Data Exchange logo or the Internet Data Exchange thumbnail logo and detailed information about them includes the name of the listing Brokers. Information provided is for consumers' personal, non-commercial use and may not be used for any purpose other than to identify prospective properties the viewer may be interested in purchasing. The consumer will not copy, retransmit nor redistribute any of the content from this website. Information provided is deemed reliable, but not guaranteed. Listing courtesy of Deschutes Property Mgmt. Data last updated: 7/16/26 1:54 PM PDT.
This IDX solution is (c) Diverse Solutions 2026.
Location

 Request More Info
 Schedule a Showing
 Share
Share
 Print
Print

 Twitter
 Facebook
 Email
Email